




4 Beds
3 Baths
2,224 SqFt
4 Beds
3 Baths
2,224 SqFt
Open House
Sat Sep 26, 1:00pm - 3:00pm
Sun Sep 27, 2:00pm - 4:00pm
Key Details
Property Type Single Family Home
Sub Type Single Family Residence
Listing Status Active
Purchase Type For Sale
Square Footage 2,224 sqft
Price per Sqft $269
Subdivision Orchard Hills
MLS Listing ID O6442363
Bedrooms 4
Full Baths 3
HOA Fees $560/qua
HOA Y/N Yes
Annual Recurring Fee 2240.0
Year Built 2016
Annual Tax Amount $5,319
Lot Size 6,534 Sqft
Acres 0.15
Property Sub-Type Single Family Residence
Source Stellar MLS
Property Description
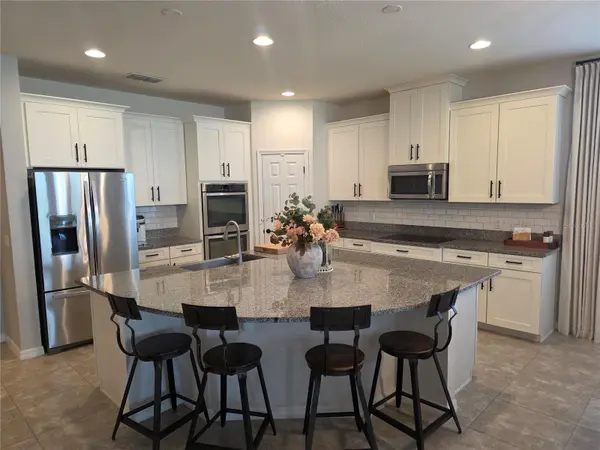
Just a block from the Orchard Hills clubhouse, fitness center and playground, this home puts some of the community's best amenities practically at your doorstep. Inside, the heart of the home is an impressive kitchen designed for both everyday living and entertaining. Enjoy built-in double convection ovens, a vented cooktop, abundant cabinetry and an oversized center island overlooking the main living areas. The open, functional one-story floor plan provides excellent separation of space while remaining bright, inviting and easy to live in.
The upgrades continue throughout the property, including custom closet systems, gutters, fully fenced backyard and a 220-volt outlet in the garage ready for EV charging. One of the biggest bonuses is the fully paid-off 8.19 kW solar panel system, providing significant dent in the monthly electric savings without the burden of a solar loan or lease. The HOA handles the lawn care too !!!
Location of this home is remarkable. Orchard Hills is ideally positioned near the rapidly growing Hamlin retail, dining and commercial district, SR 429 Expressway, Walt Disney World, the new community park and library, and everything Horizon West and Winter Garden have to offer. The property is located within a sought-after K-12 public school district and is also just minutes from the campuses of Foundation Academy and Windermere Preparatory School.
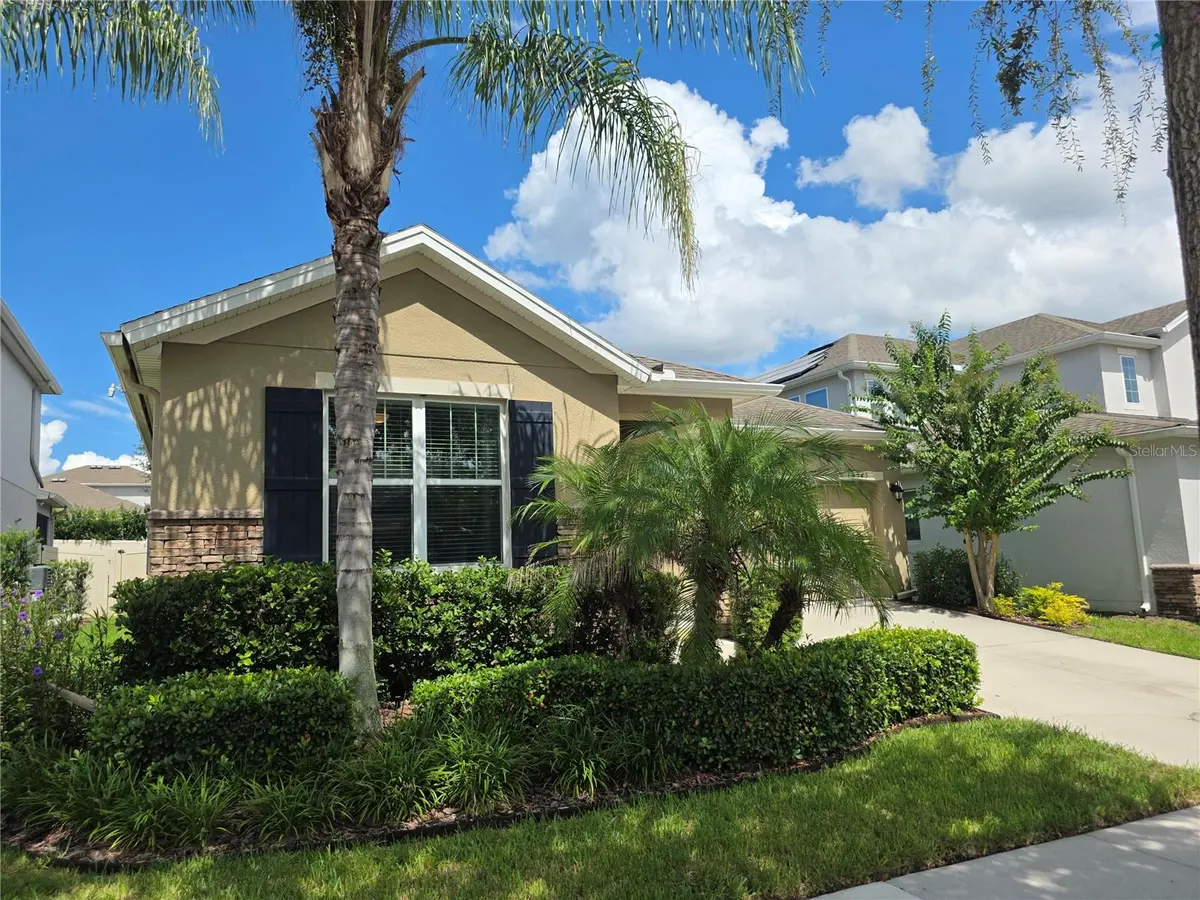
Homes combining this condition, one-story living, four bedrooms, three full baths, a fenced yard, community amenities, paid-off solar and an outstanding Winter Garden location are increasingly difficult to find at this value. Meticulously cared for by its original owners, this home is truly move-in ready and an absolute cream puff.
You simply won't find more for less. Schedule your private showing and move quickly—14543 Sabal Crest Way is ready for its second owner!
Location
State FL
County Orange
Community Orchard Hills
Area 34787 - Winter Garden/Oakland
Zoning P-D
Rooms
Other Rooms Great Room, Inside Utility
Interior
Interior Features Ceiling Fans(s), High Ceilings, Open Floorplan, Primary Bedroom Main Floor, Solid Surface Counters, Solid Wood Cabinets, Split Bedroom, Stone Counters, Thermostat, Tray Ceiling(s), Walk-In Closet(s), Window Treatments
Heating Central, Electric
Cooling Central Air
Flooring Carpet, Ceramic Tile
Furnishings Unfurnished
Fireplace false
Appliance Built-In Oven, Convection Oven, Cooktop, Dishwasher, Disposal, Electric Water Heater, Microwave, Refrigerator
Laundry Inside
Exterior
Parking Features Garage Door Opener
Garage Spaces 2.0
Fence Vinyl
Community Features Deed Restrictions, Fitness Center, Park, Playground, Pool, Sidewalks, Street Lights
Utilities Available BB/HS Internet Available, Cable Connected, Electricity Connected, Public, Sewer Connected, Water Connected
Amenities Available Clubhouse, Fitness Center, Park, Playground, Pool, Recreation Facilities
View Y/N No
Water Access No
Roof Type Shingle
Porch Covered, Rear Porch
Attached Garage true
Exposure South
Garage true
Private Pool No
Building
Story 1
Entry Level One
Foundation Slab
Lot Size Range 0 to less than 1/4
Sewer Public Sewer
Water Public
Structure Type Block,Stucco
New Construction false
Schools
Elementary Schools Keene Crossing Elementary
Middle Schools Bridgewater Middle
High Schools Windermere High School
Others
Pets Allowed Yes
HOA Fee Include Maintenance Grounds,Recreational Facilities
Senior Community No
Ownership Fee Simple
Monthly Total Fees $186
Acceptable Financing Cash, Conventional, FHA, VA Loan
Membership Fee Required Required
Listing Terms Cash, Conventional, FHA, VA Loan
Special Listing Condition None

NEARBY SCHOOLS & PROPERTIES
"Molly's job is to find and attract mastery-based agents to the office, protect the culture, and make sure everyone is happy! "