

4617 GOLDEN BIRCH AVE, Clermont, FL 34714
4617 GOLDEN BIRCH AVE, Clermont, FL 34714,Video Tour
4617 GOLDEN BIRCH AVE, Clermont, FL 34714
REQUEST A TOUR If you would like to see this home without being there in person, select the "Virtual Tour" option and your agent will contact you to discuss available opportunities.
In-PersonVirtual Tour
$ 1,325,000
Est. payment | /mo

5 Beds

5 Baths

4,441 SqFt


$ 1,325,000
Est. payment | /mo

5 Beds

5 Baths

4,441 SqFt

Open House

Sat Sep 26, 11:00am - 2:00pm

Sun Sep 27, 12:00pm - 3:00pm

Key Details

Property Type Single Family Home

Sub Type Single Family Residence

Listing Status Active

Purchase Type For Sale

Square Footage 4,441 sqft

Price per Sqft $298

Subdivision Parkside Trlph 1

MLS Listing ID O6436872

Bedrooms 5

Full Baths 5

HOA Fees $85/mo

HOA Y/N Yes

Annual Recurring Fee 1020.0

Year Built 2025

Annual Tax Amount $2,753

Lot Size 7,405 Sqft

Acres 0.17

Property Sub-Type Single Family Residence

Source Stellar MLS

Property Description

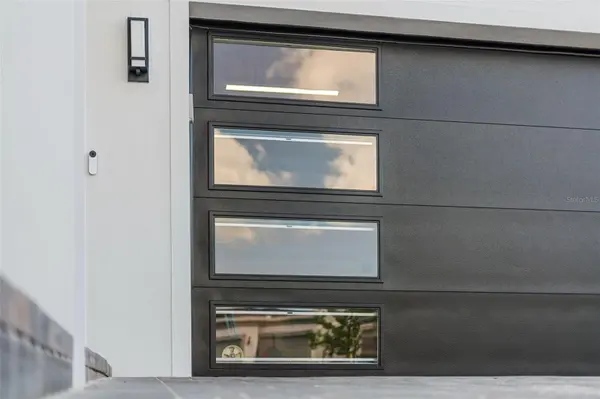
CUSTOM BUILT IN 2025 and READY NOW in Clermont's sought after PARKSIDE TRAILS! Offering OVER 4,000 SQ FT, 5 BEDROOMS PLUS AN OFFICE and flexible living spaces, this light filled home combines extensive builder selections with improvements completed after construction. A COVERED FRONT PORCH, tropical landscaping, landscape lighting, ProVista sod and double entry front doors welcome you home. CUSTOM GARAGE DOORS, upgraded fixtures and hardware, LUXURY VINYL PLANK AND TILE FLOORING, engineered hardwood stairs with porcelain tile risers and upgraded cabinetry add detail throughout. The interior has been freshly painted, while the SATIN EXTERIOR PAINT carries a transferable eight year warranty. Refinished kitchen cabinetry carries a transferable lifetime warranty. The main floor features a dedicated OFFICE/FLEX SPACE, FORMAL DINING ROOM, private BEDROOM SUITE and additional guest bath with exterior access, ideal for a FUTURE POOL. A dramatic TWO STORY LIVING ROOM with catwalk views opens to the casual dining area and CHEF'S KITCHEN. Floor to ceiling cabinetry with crown molding, sleek countertops, BUILT IN STAINLESS STEEL APPLIANCES, a GAS COOKTOP, oversized ISLAND with bar seating and pendant lighting, a beverage cooler and a BUTLER'S PANTRY connecting to the formal dining room make entertaining easy. Under cabinet lighting, a kitchen reverse osmosis system and thoughtful storage add everyday function. Cambria quartz floating shelves and an entertainment center with a black quartz countertop and LED lighting complete the gathering space. Upstairs, the OVERSIZED PRIMARY SUITE offers a sitting area, TWO WALK IN CLOSETS and a SPA LIKE EN SUITE BATH with an upgraded glass shower and tile extended to the ceiling. Three additional bedrooms include a SECOND BEDROOM SUITE and two bedrooms sharing a JACK AND JILL BATH. The upstairs laundry includes added cabinetry, a countertop, sink, floating shelves and hanging bar. Custom storage shelves, a mudroom bench and cabinetry, and a closet system and TV console in the multigenerational suite give every space a purpose. A whole home water softener, modern lighting and fans, and an EPOXY GARAGE FLOOR add to the improvements. Outside, the COVERED LANAI is PREPLUMBED FOR AN OUTDOOR KITCHEN, with wiring for a future pool or spa. It overlooks a partially fenced backyard with NO REAR NEIGHBORS and room for your dream pool. The driveway and lanai pavers have been sealed, and the seller reports views of MAGIC KINGDOM AND EPCOT FIREWORKS from the backyard. PARKSIDE TRAILS is a newer community with OPEN TENNIS AND PICKLEBALL COURTS AND PLAYGROUNDS. A clubhouse is under construction, with a resort style pool, cabana and fitness center planned. The HOA INCLUDES 1 GIG INTERNET AND CABLE. The home is zoned for SAWGRASS BAY ELEMENTARY, WINDY HILL MIDDLE AND EAST RIDGE HIGH. Enjoy easy access to US 27 and SR 429, and proximity to Orange County National Golf Center and Lodge, Disney parks, shopping, dining and lakes. Why wait to build when this CUSTOMIZED HOME is finished, upgraded and READY NOW? YOUR DREAM HOME AWAITS!

Location

State FL

County Lake

Community Parkside Trlph 1

Area 34714 - Clermont

Zoning RES

Rooms

Other Rooms Den/Library/Office, Formal Living Room Separate, Inside Utility

Interior

Interior Features Ceiling Fans(s), Eat-in Kitchen, High Ceilings, Kitchen/Family Room Combo, Open Floorplan, PrimaryBedroom Upstairs, Solid Surface Counters, Solid Wood Cabinets, Split Bedroom, Stone Counters, Thermostat, Walk-In Closet(s), Window Treatments

Heating Central, Electric

Cooling Central Air

Flooring Epoxy, Luxury Vinyl, Tile

Furnishings Unfurnished

Fireplace false

Appliance Bar Fridge, Built-In Oven, Dishwasher, Disposal, Dryer, Microwave, Range, Range Hood, Refrigerator, Washer

Laundry Laundry Room, Upper Level

Exterior

Exterior Feature Lighting, Rain Gutters, Sidewalk

Parking Features Driveway, Garage Door Opener, On Street

Garage Spaces 3.0

Fence Vinyl

Community Features Clubhouse, Fitness Center, Playground, Pool, Sidewalks, Tennis Court(s), Street Lights

Utilities Available BB/HS Internet Available, Cable Connected, Electricity Connected, Natural Gas Connected, Phone Available, Public, Sewer Connected, Underground Utilities, Water Connected

Amenities Available Clubhouse, Fitness Center, Pickleball Court(s), Pool, Recreation Facilities, Tennis Court(s)

View Y/N No

Water Access No

View Trees/Woods

Roof Type Shingle

Porch Covered, Patio, Porch

Attached Garage true

Exposure North

Garage true

Private Pool No

Building

Lot Description Landscaped, Sidewalk, Paved

Entry Level Two

Foundation Slab

Lot Size Range 0 to less than 1/4

Builder Name PULTE

Sewer Public Sewer

Water Public

Structure Type Block,Stucco

New Construction false

Schools

Elementary Schools Sawgrass Bay Elementary

Middle Schools Windy Hill Middle

High Schools East Ridge High

Others

Pets Allowed Yes

HOA Fee Include Internet,Maintenance,Management,Other,Pest Control,Recreational Facilities

Senior Community No

Ownership Fee Simple

Monthly Total Fees $85

Acceptable Financing Cash, Conventional, VA Loan

Membership Fee Required Required

Listing Terms Cash, Conventional, VA Loan

Special Listing Condition None

Virtual Tour https://www.zillow.com/view-imx/a9c90c9e-33b3-4487-a8d2-2bb0c69009d3?wl=true&setAttribution=mls&initialViewType=pano

Stellar MLS
Listed by Jenny Wemert WEMERT GROUP REALTY LLC

NEARBY SCHOOLS & PROPERTIES

Sally Hardowar

"Molly's job is to find and attract mastery-based agents to the office, protect the culture, and make sure everyone is happy! "

+1(321) 247-1004

sallyhardowar@gmail.com

1400 International Pkwy, Lake Mary, FL 32746, USA

GET MORE INFORMATION

Name
Phone*
Message

Go tour this home

4617 GOLDEN BIRCH AVE