


3 Beds
2 Baths
2,005 SqFt
3 Beds
2 Baths
2,005 SqFt
Open House
Sat Oct 03, 12:00pm - 3:00pm
Key Details
Property Type Single Family Home
Sub Type Single Family Residence
Listing Status Active
Purchase Type For Sale
Square Footage 2,005 sqft
Price per Sqft $201
Subdivision Aviary At Rutland Ranch Ph 1A & 1B
MLS Listing ID A4707363
Bedrooms 3
Full Baths 2
Construction Status Completed
HOA Fees $385/qua
HOA Y/N Yes
Annual Recurring Fee 1540.0
Year Built 2019
Annual Tax Amount $5,921
Lot Size 6,534 Sqft
Acres 0.15
Property Sub-Type Single Family Residence
Source Stellar MLS
Property Description
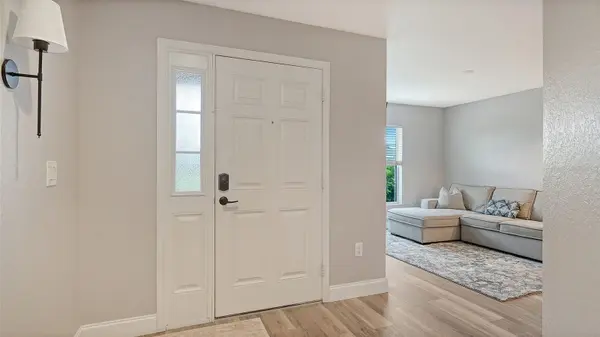
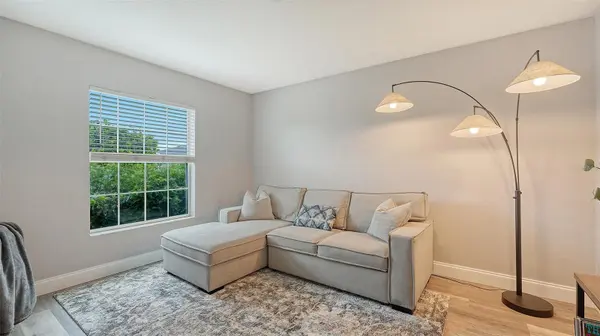
Inside, the home has been beautifully enhanced with fresh interior paint, brand-new luxury vinyl flooring throughout, upgraded appliances, built-in custom shelving, and more. The open-concept living area is designed to feel bright and spacious, with soaring vaulted ceilings and oversized windows allowing abundant natural light to fill the home. The expansive primary suite provides a private retreat, complete with a spacious bedroom, his-and-hers closets, a walk-in shower, and a dual-sink vanity.
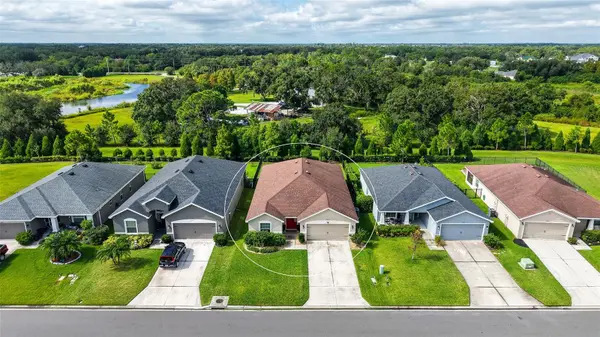
Two additional bedrooms and a full bathroom provide plenty of room for family and guests, while the versatile flex room offers endless possibilities as a home office, den, fitness space, or additional living area. Step outside and enjoy Florida's beautiful sunsets from the expansive screened-in lanai, or let the pups roam freely in the fully fenced backyard. The options are endless to create your own outdoor oasis, with ample space to add an extended patio and private pool and spa.
Residents of The Aviary at Rutland Ranch enjoy an array of community amenities, including a resort-style pool, playground, pickleball courts, basketball court, walking trails, and more. With its thoughtful upgrades, spacious layout, and desirable location in an area experiencing exciting growth and development, this home offers an exceptional opportunity to enjoy the best of the Parrish lifestyle - without the wait.
Location
State FL
County Manatee
Community Aviary At Rutland Ranch Ph 1A & 1B
Area 34219 - Parrish
Zoning PD-R
Direction E
Rooms
Other Rooms Den/Library/Office
Interior
Interior Features Ceiling Fans(s), Eat-in Kitchen, High Ceilings, Kitchen/Family Room Combo, Living Room/Dining Room Combo, Open Floorplan, Primary Bedroom Main Floor, Solid Surface Counters, Solid Wood Cabinets, Split Bedroom, Stone Counters, Thermostat, Tray Ceiling(s), Vaulted Ceiling(s), Walk-In Closet(s), Window Treatments
Heating Central
Cooling Central Air
Flooring Carpet, Luxury Vinyl
Furnishings Unfurnished
Fireplace false
Appliance Dishwasher, Disposal, Dryer, Electric Water Heater, Microwave, Range, Refrigerator, Washer
Laundry Inside, Laundry Room
Exterior
Exterior Feature Hurricane Shutters, Lighting, Private Yard
Parking Features Driveway, Garage Door Opener
Garage Spaces 2.0
Fence Fenced
Community Features Clubhouse, Deed Restrictions, Playground, Pool, Sidewalks
Utilities Available BB/HS Internet Available, Cable Available, Electricity Connected, Public, Sewer Connected, Underground Utilities
Amenities Available Basketball Court, Park, Pickleball Court(s), Playground, Pool
View Y/N No
Water Access No
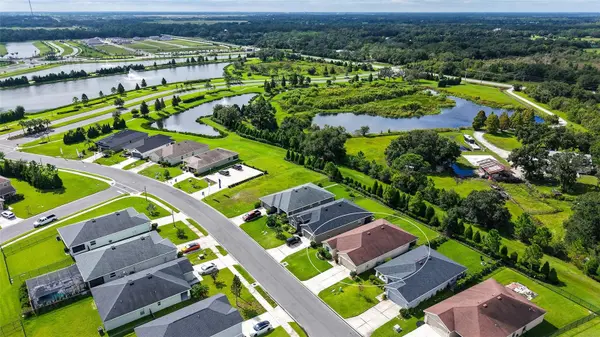
View Park/Greenbelt, Trees/Woods
Roof Type Shingle
Porch Rear Porch, Screened
Attached Garage true
Exposure Northeast
Garage true
Private Pool No
Building
Lot Description Cul-De-Sac, In County, Landscaped, Level, Paved
Entry Level One
Foundation Slab
Lot Size Range 0 to less than 1/4
Builder Name Highland Homes
Sewer Public Sewer
Water Public
Architectural Style Ranch, Traditional
Structure Type Block,Stucco
New Construction false
Construction Status Completed
Schools
Elementary Schools Annie Lucy Williams Elementary
Middle Schools Buffalo Creek Middle
High Schools Parrish Community High
Others
Pets Allowed Yes
HOA Fee Include Common Area Taxes,Pool,Management,Recreational Facilities
Senior Community No
Ownership Fee Simple
Monthly Total Fees $128
Acceptable Financing Cash, Conventional, FHA, VA Loan
Membership Fee Required Required
Listing Terms Cash, Conventional, FHA, VA Loan
Special Listing Condition None
Virtual Tour https://pix360.com/tour/43213/

NEARBY SCHOOLS & PROPERTIES
"Molly's job is to find and attract mastery-based agents to the office, protect the culture, and make sure everyone is happy! "