


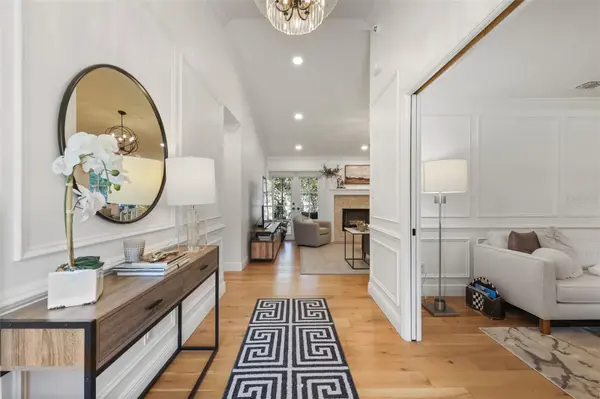



4 Beds
2 Baths
2,141 SqFt
4 Beds
2 Baths
2,141 SqFt
Open House
Sat Oct 17, 11:00am - 1:00pm
Sun Oct 18, 2:00pm - 4:00pm
Key Details
Property Type Single Family Home
Sub Type Single Family Residence
Listing Status Active
Purchase Type For Sale
Square Footage 2,141 sqft
Price per Sqft $419
Subdivision Palm Cove
MLS Listing ID O6449908
Bedrooms 4
Full Baths 2
HOA Y/N No
Year Built 1985
Annual Tax Amount $10,431
Lot Size 10,890 Sqft
Acres 0.25
Property Sub-Type Single Family Residence
Source Stellar MLS
Property Description
Every detail has been carefully considered, from the light-toned, honey-oak solid hardwood floors that extend throughout the living spaces to the plantation shutters, vaulted ceilings, neutral paint palette, and smooth drywall finishes. Crown molding, updated baseboards, and thoughtfully selected finishes create a cohesive, elevated aesthetic throughout.
At the heart of the home, the gourmet kitchen is an entertainer's dream, featuring custom white cabinetry, quartz countertops, a generous center island, and a separate peninsula offering abundant workspace and seating. New for 2026, the stainless steel refrigerator, dishwasher, and stove provide the latest updates to this beautifully renovated kitchen. The kitchen flows seamlessly into the dining and family rooms, where a wood-burning fireplace with an artistic surround and hearth creates an inviting focal point. A thoughtfully designed laundry and mudroom adds exceptional functionality with ample storage, a utility sink, and a spacious walk-in pantry.
The primary suite offers a peaceful retreat filled with natural light and thoughtfully designed comforts. Custom closet systems provide exceptional organization, while motorized blinds add convenience and privacy. The spa-like en-suite bathroom features dual custom vanities and a beautifully appointed, glass-enclosed marble-tiled shower. Three additional bedrooms occupy a separate wing of the home, each featuring custom closet systems for effortless organization.
The living experience extends outdoors to a private backyard retreat enclosed by eight-foot vinyl privacy fencing. A covered screened porch provides the perfect setting for relaxing or entertaining, while a charming brick courtyard with a pergola and custom gas firepit invites gatherings under the stars. Professional outdoor lighting enhances the landscaping and creates a welcoming atmosphere after sunset.
Beyond its beautiful finishes, the home offers an impressive collection of modern upgrades and smart-home conveniences. A robust Ubiquiti network includes three Wi-Fi access points, hardwired Cat 6 connections in the office, and five exterior security cameras. Additional features include Nest smart thermostats and smart smoke detectors, motorized blinds in the primary suite, Yale smart locks, a hardwired ADT security system, Rachio Wi-Fi irrigation controls, roof 2018, HVAC 2016, and updated PEX plumbing. All windows and doors have been replaced, along with the garage door, further enhancing the home's comfort, functionality, and appeal.
Ideally situated in Maitland, residents enjoy convenient access to established restaurants, neighborhood amenities, and beautiful parks. The home is zoned for Lake Sybelia Elementary, Maitland Middle, and Winter Park High School. Combining the character of an established neighborhood with the refined finishes and modern conveniences of an extensively renovated home, this exceptional property is truly move-in ready.
Location
State FL
County Orange
Community Palm Cove
Area 32751 - Maitland / Eatonville
Zoning RS-2
Rooms
Other Rooms Family Room, Formal Dining Room Separate, Formal Living Room Separate, Inside Utility
Interior
Interior Features Eat-in Kitchen, Other
Heating Central, Electric
Cooling Central Air
Flooring Wood
Fireplaces Type Wood Burning
Furnishings Unfurnished
Fireplace true
Appliance Built-In Oven, Dishwasher, Disposal, Range, Refrigerator
Laundry Inside, Laundry Room
Exterior
Exterior Feature Other
Parking Features Driveway
Utilities Available Electricity Available
View Y/N No
Water Access No
Roof Type Shingle
Attached Garage true
Exposure Northeast
Garage true
Private Pool No
Building
Entry Level One
Foundation Slab
Lot Size Range 1/4 to less than 1/2
Sewer Septic Tank
Water Public
Structure Type Block
New Construction false
Schools
Elementary Schools Lake Sybelia Elem
Middle Schools Maitland Middle
High Schools Winter Park High
Others
Senior Community No
Ownership Fee Simple
Acceptable Financing Cash, Conventional, VA Loan
Listing Terms Cash, Conventional, VA Loan
Special Listing Condition None

NEARBY SCHOOLS & PROPERTIES
"Molly's job is to find and attract mastery-based agents to the office, protect the culture, and make sure everyone is happy! "